Hillside Terrace Residences
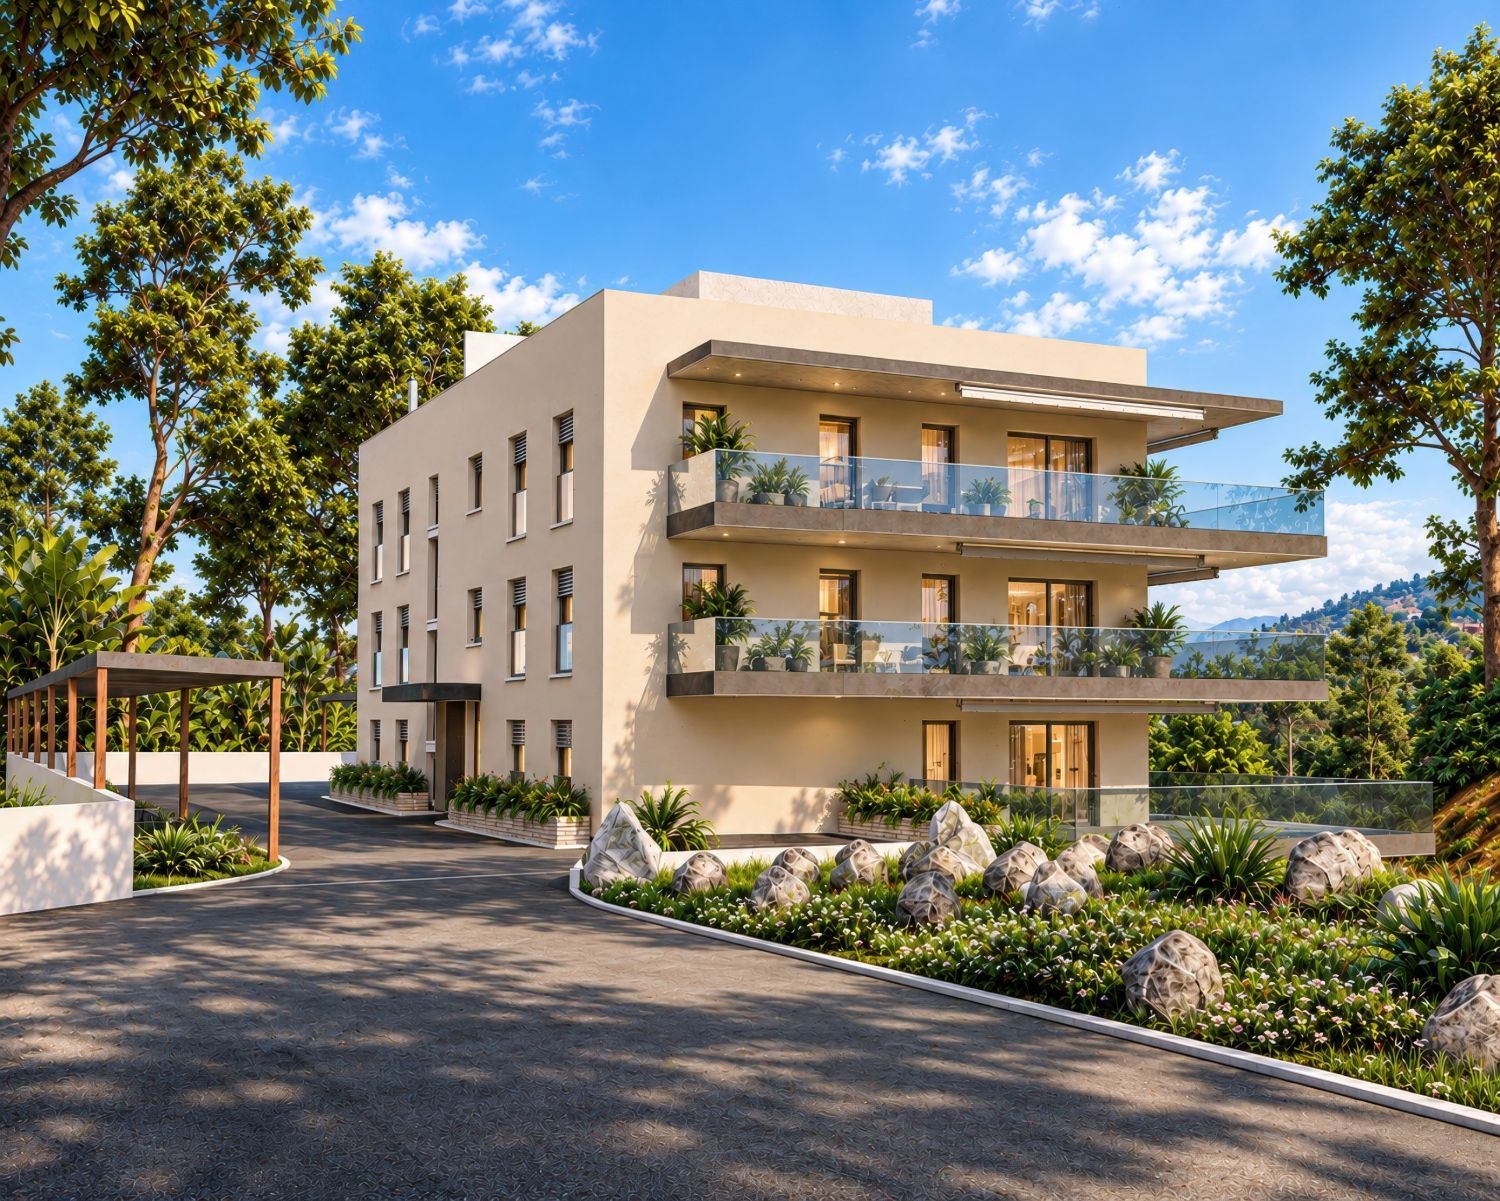
A terraced apartment building on a green hillside, taken from a pencil sketch to a photorealistic final image.
Overview
Hillside Terrace Residences is a compact apartment building set into a sloping, tree-lined site. On the entrance side it reads as a calm three-story block; on the valley side the ground drops away and a lower level opens onto its own terrace, so every home looks out over the landscape.
The architecture is deliberately simple: a warm, cream-rendered volume with deep cantilevered balconies, frameless glass balustrades and a thin roof canopy that casts long shadows. Retractable awnings shade the glazing, a slim timber pergola covers the parking, and raised planters, native shrubs and natural boulders soften the edge between the building and the hill.
From sketch to image
- Sketch: the idea starts by hand: massing, the rhythm of the balconies and the way the building meets the slope, explored in pencil.
- 3D model: the sketch is translated into an accurate 3D model, including the site levels, landscape and camera views.
- Base render: a first render tests light, shadow and materials before any atmosphere is added.
- Final visualization: sunlight, planting, interior glow and sky bring the scene to life, showing how the building will feel on a clear afternoon.
Design highlights
- Terraced section following the slope
- Deep balconies with frameless glass
- Shaded facades with awnings and roof canopy
- Landscape of native planting and natural stone
Visualizations are AI-assisted.
1 / 1
Contact
Interested in a similar project?
Architecture, interiors and 3D visualization for clients in Bangladesh, the UK, Europe and worldwide.
Start a project