Folded Roof House
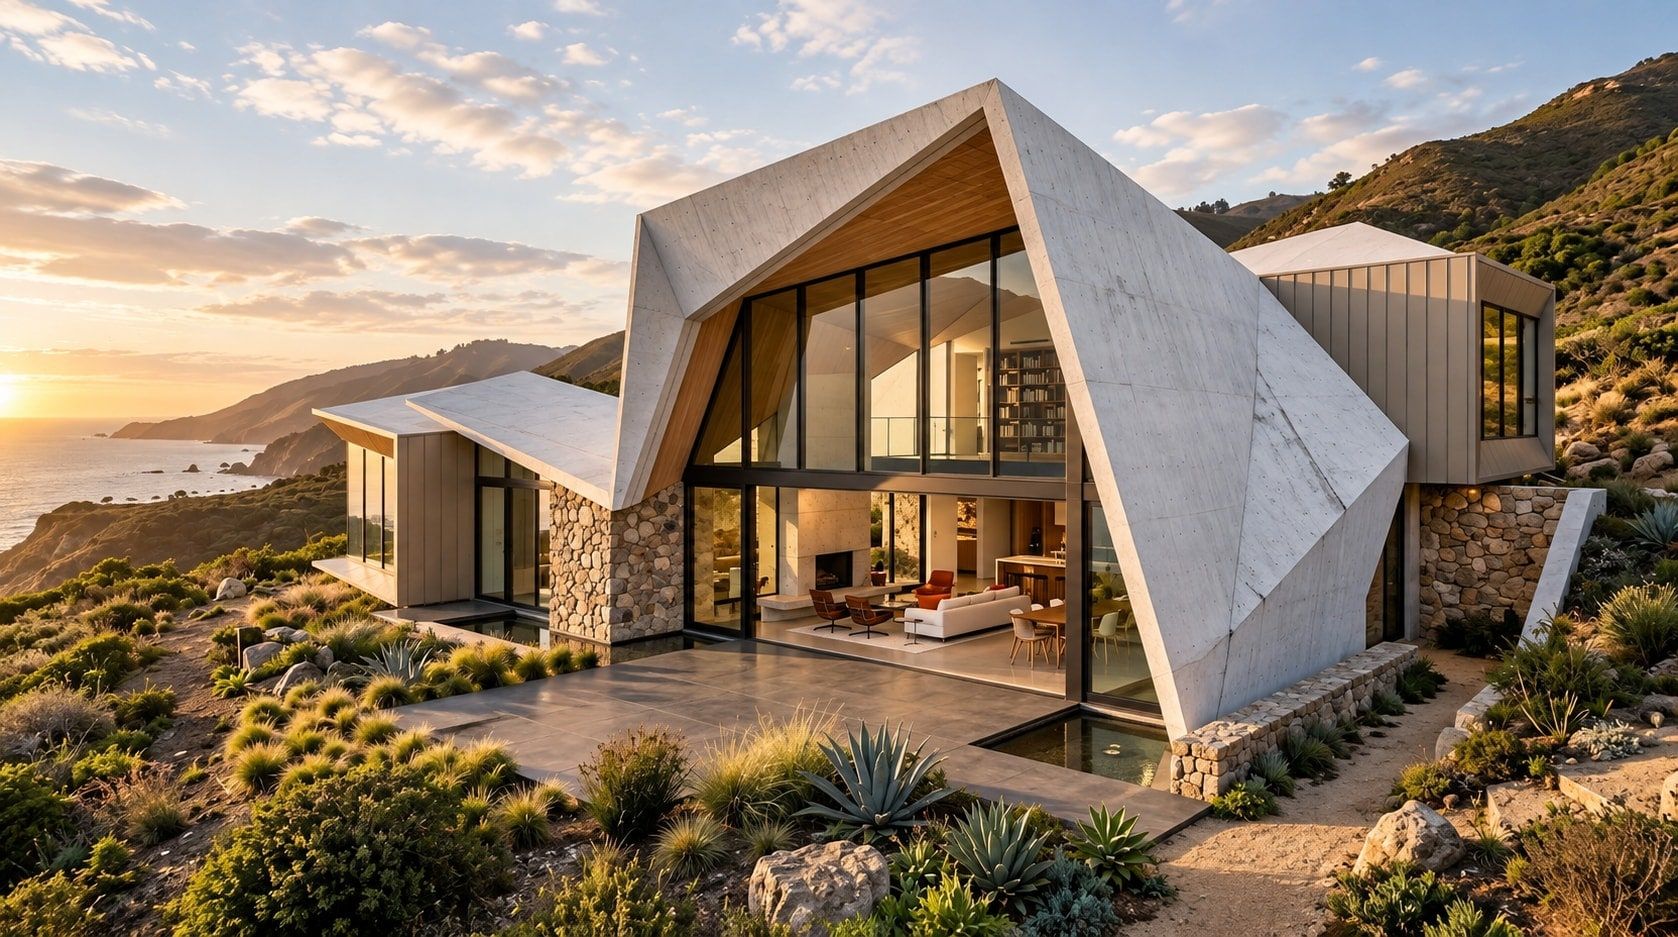
A hillside house concept defined by a faceted, folded roof, with tall glazed gables, dry-stone walls and drought-tolerant planting, visualized in evening light.
- Category
- Concept Design
- Year
- 2026
- Tools
- Photoshop
- AI-assisted concept visualization
The idea
Folded Roof House starts from a single gesture: a roof that folds like a sheet of paper. Its angled planes rise into a tall glazed gable, dip over the entrance and stretch out into sharp overhangs, giving the house a sculptural outline against the hillside. The concept explores how one strong roof form can shelter the living spaces while opening them to wide views of the landscape.
The process
The study pairs the pale, faceted roof with grounded materials below: dry-stone walls, warm metal cladding and full-height glazing set into the gable ends. Behind the largest glass wall, a double-height living space with an open stair lets the fold of the roof be felt from inside as well as seen from outside. The house sits in drought-tolerant planting of grasses, agaves and olive trees. The visuals were developed with AI-assisted tools to explore form, materials and atmosphere at concept stage.
The result
Seen from several angles in low evening sun, the house reads differently from each side: a tall glazed prow facing the view, a lower, sheltering roof over the entrance and a layered set of planes along the garden. The warm light brings out the contrast between the crisp roof and the rough stone. The study shows how a single folded roof can give a house both a clear identity and a calm, open interior.
1 / 1
Contact
Interested in a similar project?
Architecture, interiors and 3D visualization for clients in Bangladesh, the UK, Europe and worldwide.
Start a project