Concrete and Timber Tropical House
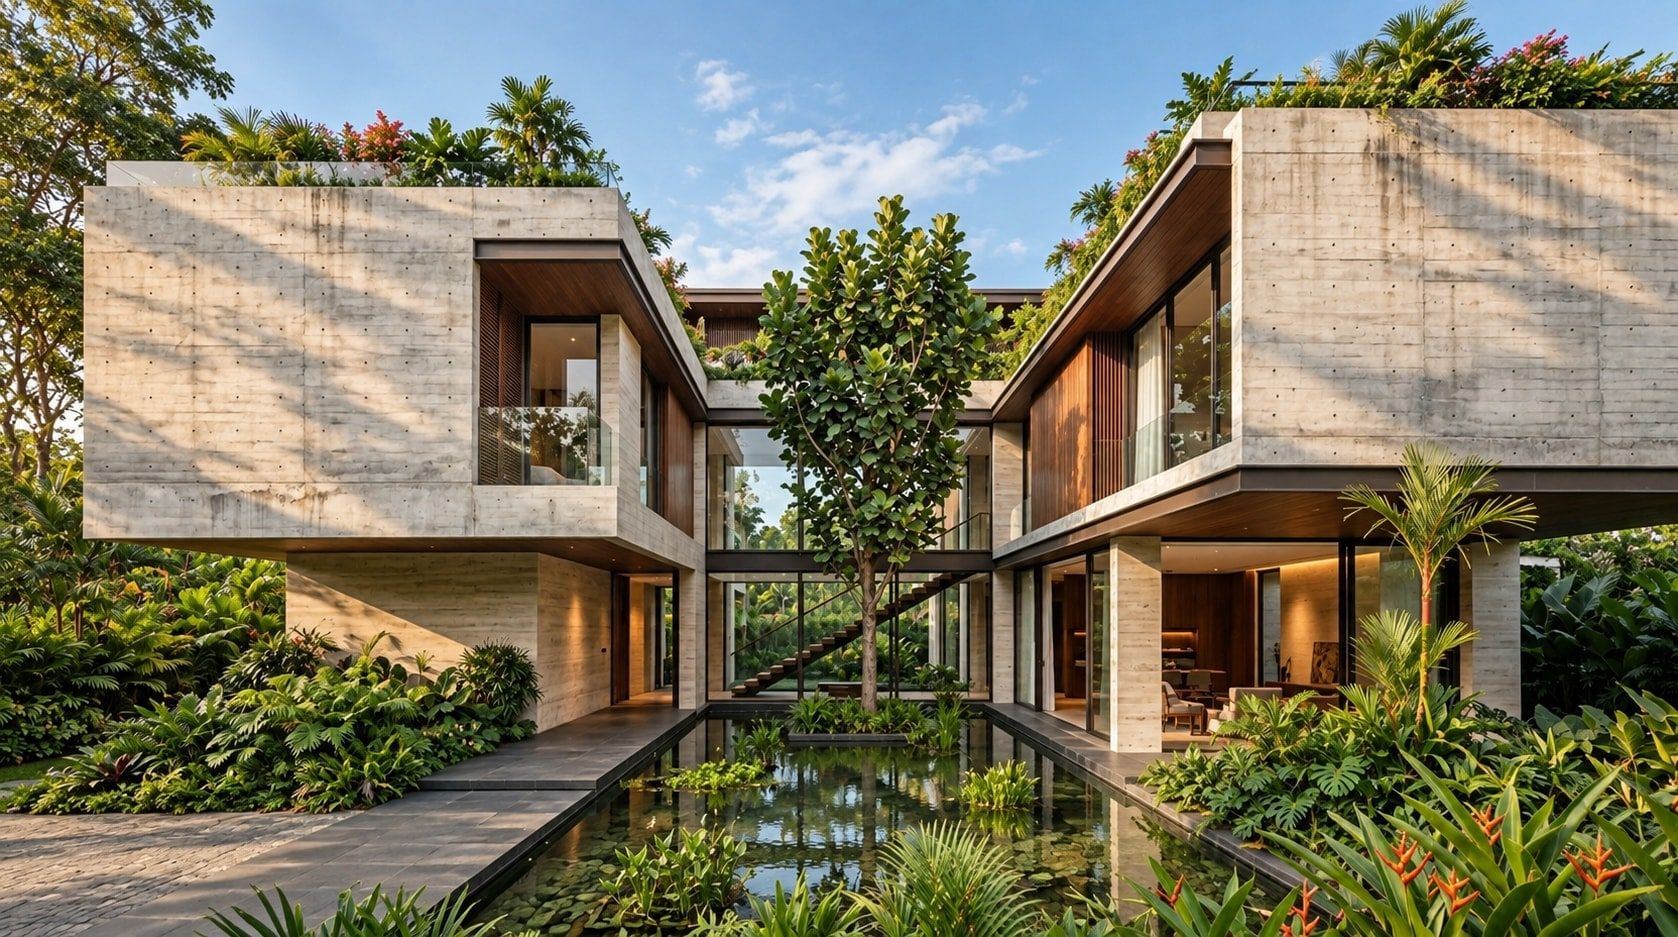
A design study for a tropical house of stacked board-formed concrete and timber volumes, arranged around planted courtyards, reflecting pools and a dense garden.
The idea
This design study imagines a house of simple stacked volumes set within a dense tropical garden. Board-formed concrete boxes are lifted, turned and cantilevered over one another, and the spaces between them become planted courtyards, shaded terraces and long reflecting pools. The house is organized around its garden rather than placed in front of it, so almost every room looks onto water and greenery.
The process
The concept explores how heavy and light materials can work together in a warm climate. Board-formed concrete gives the volumes their weight and texture, timber screens and window frames soften the facades, and wide glazing opens the living spaces at ground level. A glazed bridge links the upper volumes across a pool, and open stairs rise within the courtyards. The visuals were developed with AI-assisted tools to explore form, materials and atmosphere at concept stage.
The result
The images move from the garden approach into the courtyards: long views along the water, deep overhangs casting shade, and planting growing up between the volumes. Warm late-afternoon light brings out the grain of the concrete against the timber and the still surface of the pools. The study presents a calm, grounded tropical house in which architecture, landscape and water are designed together.
1 / 1
Contact
Interested in a similar project?
Architecture, interiors and 3D visualization for clients in Bangladesh, the UK, Europe and worldwide.
Start a project